
Just Listed





Address
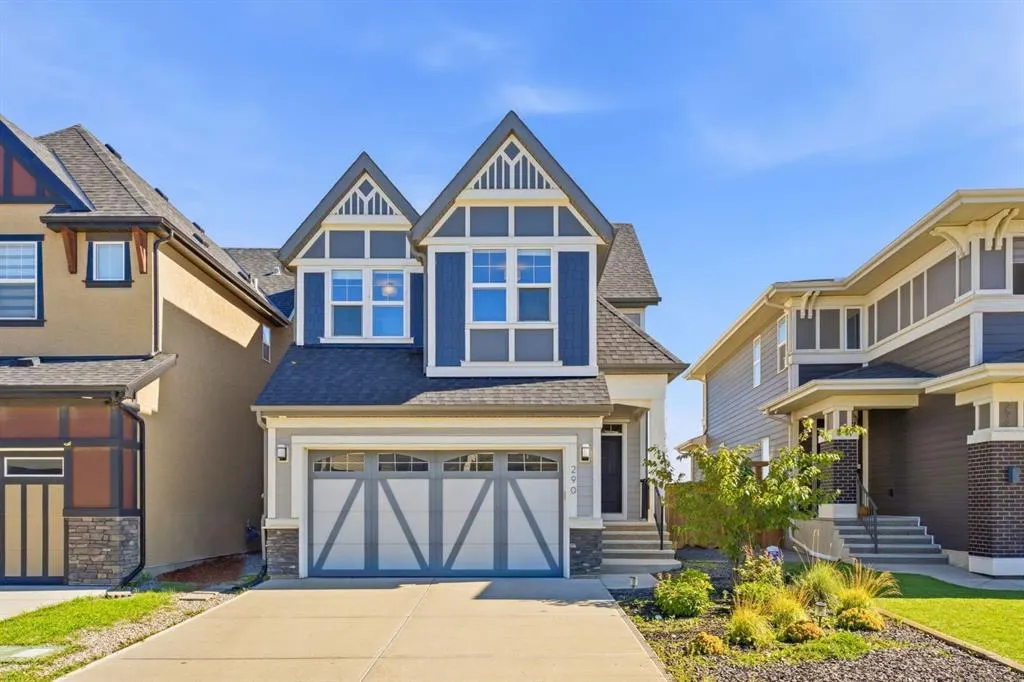
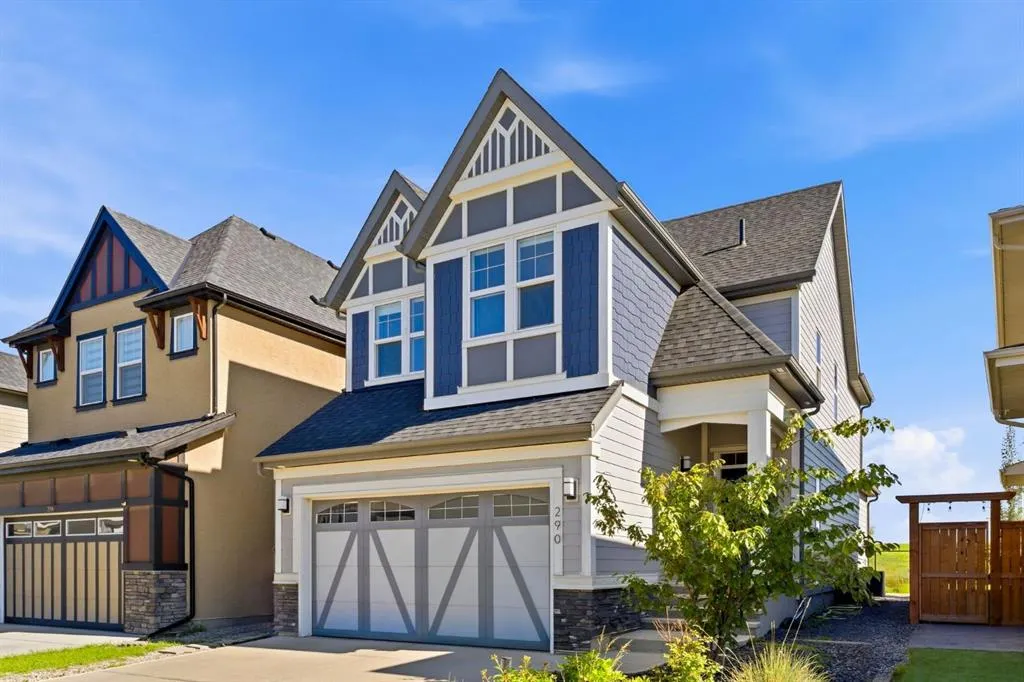
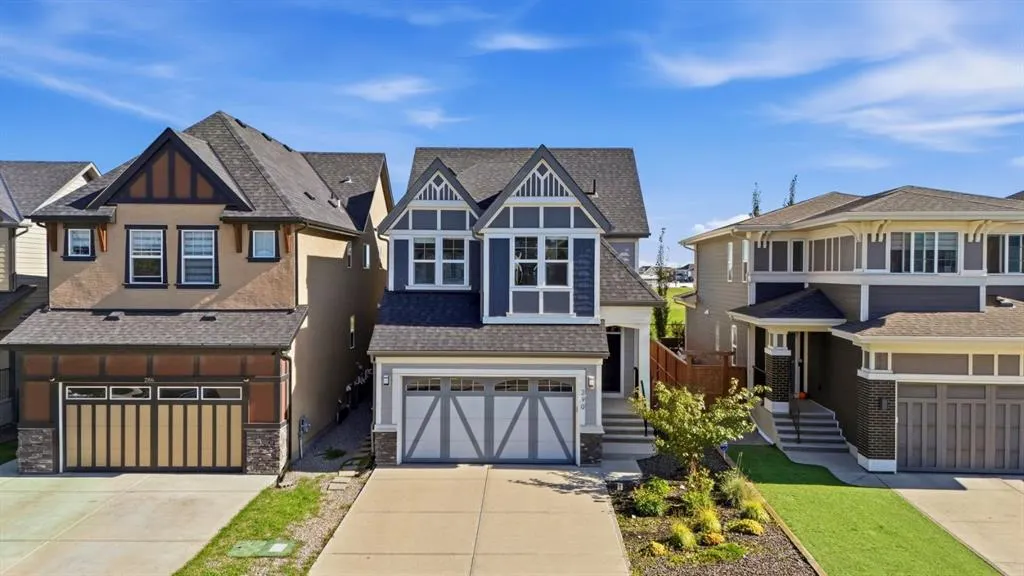
290 Masters Avenue Se, Calgary, AB
Price
$ 845,000
Property Attributes
- ID#A2346897
- TypeSingle Family
- Listing Status Active
- CityCalgary
- AreaCAL Zone SE
- NeighbourhoodMahogany
- Postal CodeT3M 2C1
- Style2 Storey
- Year Built2018
- Price$ 845,000
- Bedrooms4
- Full Bathrooms3
- Half Bathrooms1
- Sqr Footage2275
- Lot Size0.097107 Acres
Data Source:
Pillar 9 Technologies
Property Description
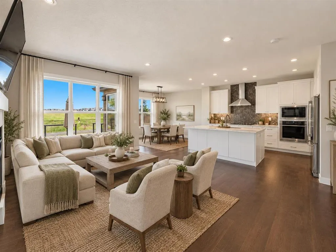
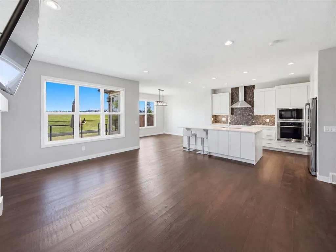
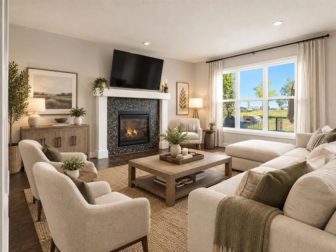
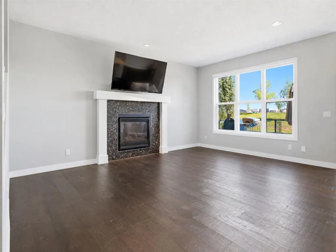
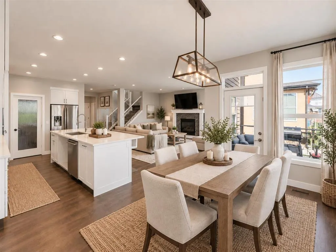
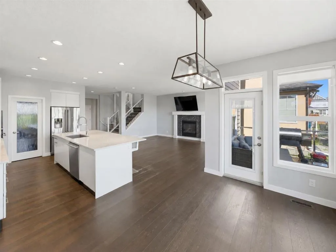
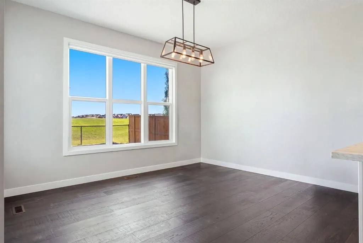
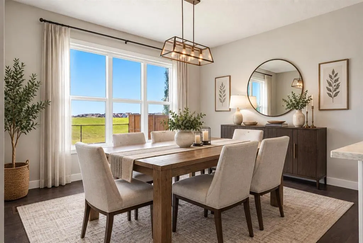
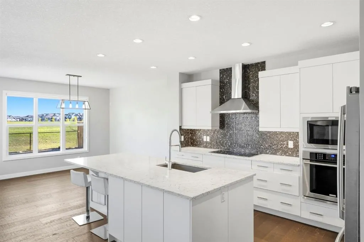
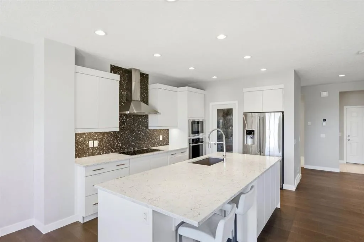
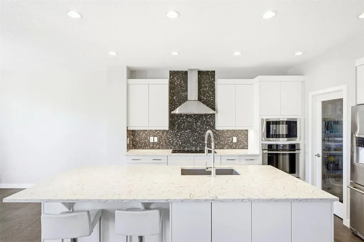
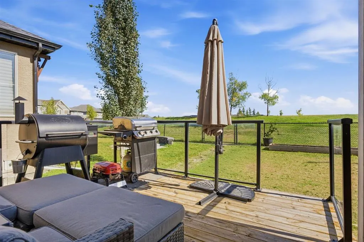
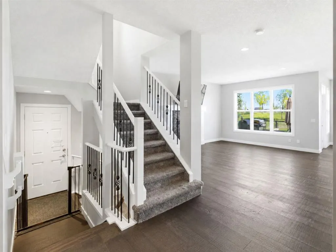
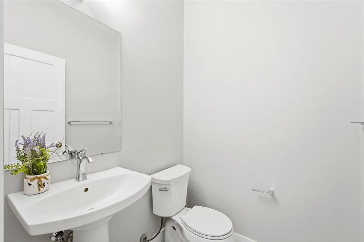
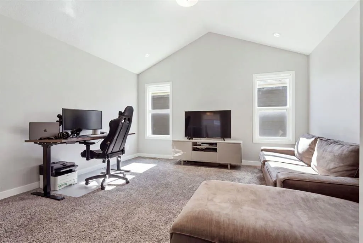
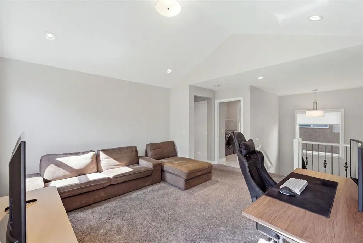
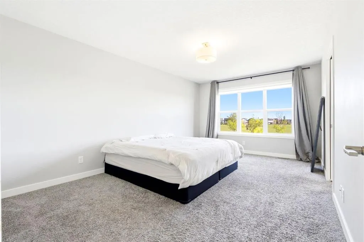
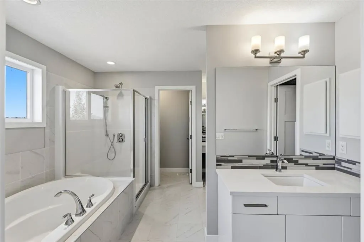
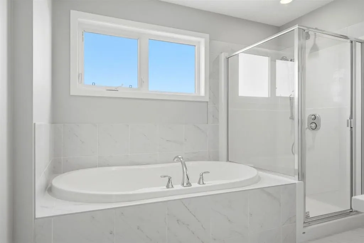
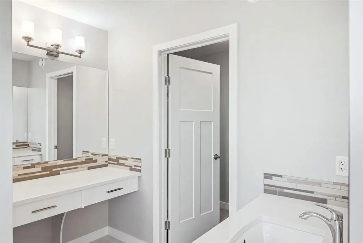
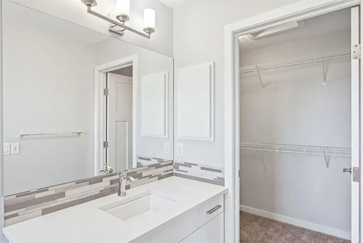
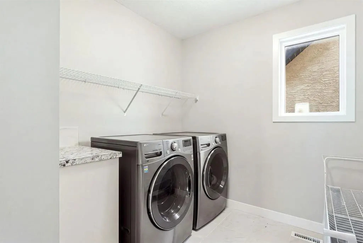
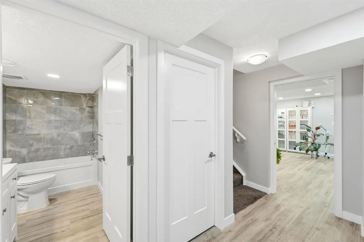
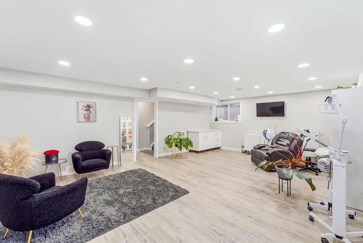
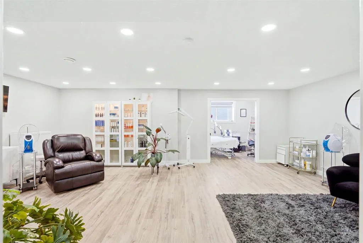
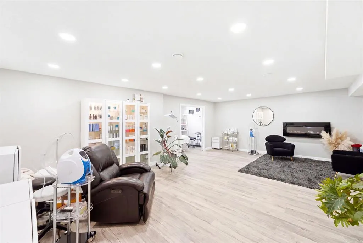
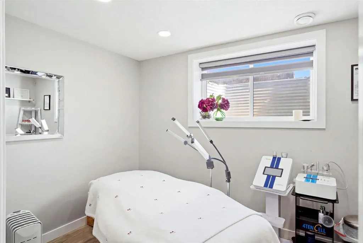
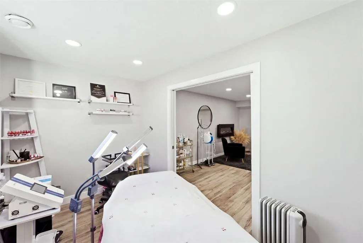
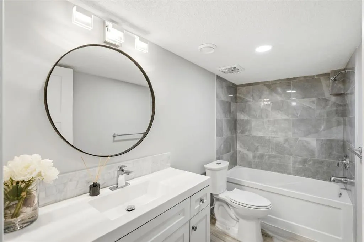
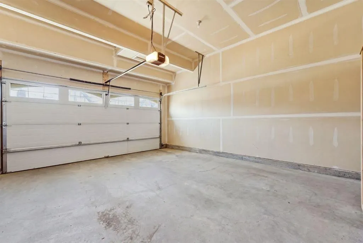
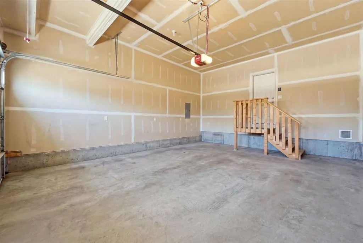
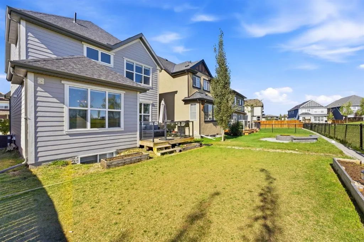
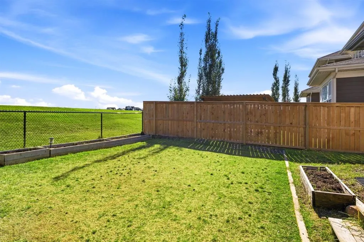
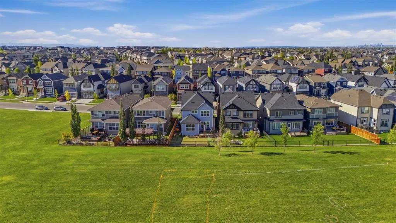
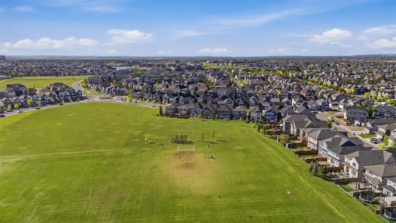
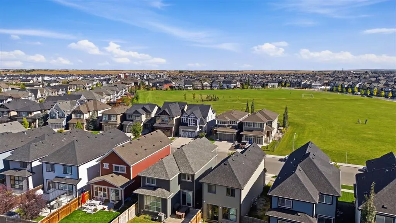
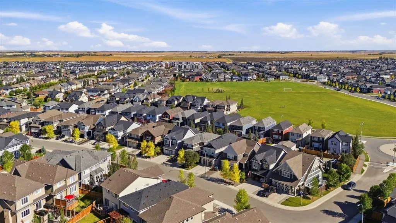
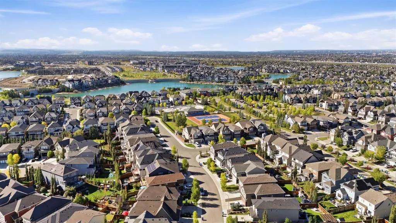
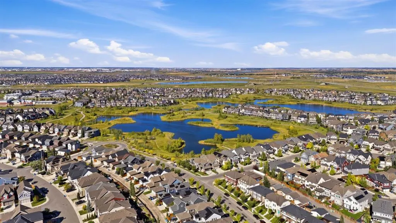
Welcome to this beautifully designed 4-bedroom, 3.5-bathroom home offering over 3,100 sqft of developed living space in the sought-after lake community of Mahogany. Thoughtfully laid out across three fully developed levels, this home offers a spacious and functional floor plan perfect for everyday living and entertaining. Step inside to a spacious foyer leading into the bright, open-concept paddleboardinge stylish kitchen features sleek white cabinetry, an abundance of cabinet and drawer space, quartz countertops, built-in oven and microwave, and stainless steel appliances. The kitchen flows seamlessly into the generous living and dining areas, creating an inviting space for family and guests. A convenient 2-piece powder room completes the main floor. Upstairs, the vaulted-ceiling bonus room provides a versatile space ideal for movie nights, a playroom, home office, or additional lounge area. The spacious primary retreat features a luxurious 5-piece ensuite with separate his-and-hers vanities and a large walk-in closet. Two additional generously sized bedrooms, a 4-piece bathroom, and convenient upper-floor laundry complete the level. The fully finished basement features a separate entrance, offering added flexibility and privacy. Downstairs you’ll find a large recreation room, fourth bedroom, and 4-piece bathroom. The recreation room can easily be transformed into a home theatre, games room, gym, hobby space, playroom, or additional family lounge. The fourth bedroom and full bathroom are ideal for guests, extended family, or a private home office. Enjoy the exceptional lifestyle that Mahogany has to offer, with Mahogany Lake and the residents-only Mahogany Beach Club just minutes away. The 63-acre lake features two private sandy beaches with opportunities for swimming, paddleboarding, kayaking, fishing, beach volleyball, skating and hockey. The Beach Club offers year-round amenities including sports courts, splash park, playgrounds, fitness facilities, BBQ areas, fire pits, fishing pier and non-motorized boat rentals. Families will appreciate the proximity to Mahogany School, Divine Mercy School, Lakeshore School, Prince of Peace School, St. Isabella School, and Joane Cardinal-Schubert High School. The community also offers extensive pathways, parks, wetlands, shopping, restaurants, cafés and everyday amenities, with South Health Campus just minutes away. With its spacious three-level layout, separate basement entrance, fully finished basement, vaulted bonus room, upper-floor laundry, generous bedrooms, stylish kitchen, and incredible lake community lifestyle, this home is an opportunity not to be missed. Enjoy the perfect blend of comfort, space, recreation and convenience in one of Calgary's premier lake communities, with year-round activities and amenities right at your doorstep. Book your private showing today and experience everything this exceptional Mahogany home has to offer!
| Price History | |
|---|---|
| 9/28/2026 | Listed $845,000 |
General Features
| Heating | Forced Air,Natural Gas |
|---|---|
| Cooling | Central Air |
| Roof | Asphalt Shingle |
| Appliances | Built-In Oven,Dishwasher,Dryer,Electric Stove,Garage Control(s),Microwave,Range Hood,Refrigerator,Washer,Window Coverings |
| Zoning | R-G |
| Number of Garage Spaces | 2 |
| Restrictions | Utility Right Of Way |
| Year Built | 2018 |
| Architectural Style | 2 Storey |
| Community Features | Clubhouse,Fishing,Gated,Lake,Other,Park,Playground,Pond,Schools Nearby,Shopping Nearby,Sidewalks,Street Lights |
| Levels | Two |
| Property Subtype | Detached |
| Transaction Type | For Sale |
| HOA Fee 2 | 621.65 |
| County | Calgary |
| Property Type | Residential |
| Subdivision Name | Mahogany |
| Parking Total | 4 |
| Construction Materials | Brick,Vinyl Siding,Wood Frame |
| District | CAL Zone SE |
| Full Baths | 3 |
| Status | Active |
| City | Calgary |
| Basement Development | Finished |
| Association Amenities | Beach Access,Clubhouse,Other,Parking,Party Room,Picnic Area,Playground,Recreation Facilities,Recreation Room,Trash,Visitor Parking |
| Virtual Tour URL Unbranded | https://youriguide.com/290_masters_ave_se_calgary_ab/ |
| Structure Type | House |
| Virtual Tour URL Branded | https://youriguide.com/290_masters_ave_se_calgary_ab/ |
| Standard Status | Active |
| Condo Type | Not a Condo |
| Association Fee 2 Frequency | Annually |
| Association 2 YN | Yes |
| Suite | No |
Interior Features
| Interior Features | Built-in Features,Closet Organizers,Double Vanity,High Ceilings,Kitchen Island,No Animal Home,No Smoking Home,Open Floorplan,Pantry,Quartz Counters,Recessed Lighting,Separate Entrance,Soaking Tub,Sto |
|---|---|
| Basement | Full |
| Flooring | Carpet,Hardwood,Tile,Vinyl Plank |
| Fireplace Features | Gas,Mantle,Tile |
| Fireplaces Total | 1 |
| Basement Features | Separate/Exterior Entry |
| Half Baths | 1 |
| Bedrooms Above Grade | 3 |
| Rooms Above Grade | 8 |
| Ensuite | Yes |
| Total Bedrooms | 4 |
| Below Grade Finished Area | 850.65 |
| Below Grade Finished Area Unit Type | SquareFeet |
| Total Baths | 4 |
| Laundry Features | Laundry Room,Upper Level |
| Five Piece Ensuite Bath | 1 |
| Main Level Finished Area | 993.60 |
| Main Level Finished Area Metres | 92.31 |
| Main Level Finished Area SF | 993.60 |
| Main Level Finished Area Srch Sq | 993.60 |
| Main Level Areas | SquareFeet |
Exterior Features
| Exterior Features | Private Yard,Storage |
|---|---|
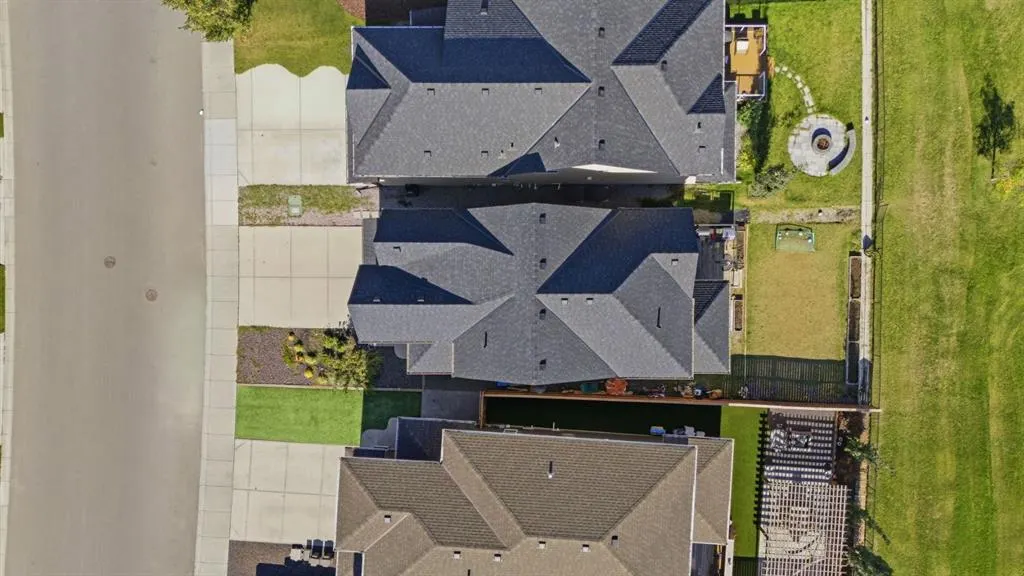
| Lot Features | Backs on to Park/Green Space,Few Trees,Landscaped,Low Maintenance Landscape,No Back Lane,No Neighbours Behind,Rectangular Lot,Street Lighting |
| Fencing | Partial |
| Inclusions | N/A |
| Parking Features | Double Garage Attached |
| Frontage Length | 10.72M 35`2 |
| Foundation | Poured Concrete |
| Lot Size Acres | 0.10 |
| Garage Y/N | Yes |
| Lot Size Square Feet | 4230 |
| Frontage Ft | 35.17 |
| Patio And Porch Features | Deck |
Amenities
- Foreclosure
- Views
- Short Sale
- New Construction
- Adult 55+
- Lease To Own
- No Strata Fees
- Furnished
- Primary On Main
- Air Conditioning
- Seller Finance
- Green
- Fixer Upper
- Horse
- Golf
- Fireplace
- Deck
- Garage
- Basement
- Pool
Property vs Single Family Average in T3M 2C1
Price
Year Built
Visits
In The Neighbourhood
Just Listed
Calgary
$ 889,000
- Type
- Single Family
- Size
- 2,414 SqFt
- Rooms
- 4 Beds + 2.5 Baths
URBAN-REALTY.ca
Open House
Calgary
$ 834,900
- Type
- Single Family
- Size
- 1,234 SqFt
- Rooms
- 3 Beds + 2.5 Baths
Royal LePage Solutions
Just Listed
Calgary
$ 549,000
- Type
- Single Family
- Size
- 1,311 SqFt
- Rooms
- 3 Beds + 2.5 Baths
MaxWell Capital Realty
Just Listed
Calgary
$ 714,900
- Type
- Single Family
- Size
- 976 SqFt
- Rooms
- 3 Beds + 2.5 Baths
RE/MAX First
Calgary
$ 799,900
- Type
- Single Family
- Size
- 1,106 SqFt
- Rooms
- 3 Beds + 2.5 Baths
RE/MAX House of Real Estate
 Data is supplied by Pillar 9™ MLS® System. Pillar 9™ is the owner of the copyright in its MLS® System. Data is deemed reliable but is not guaranteed accurate by Pillar 9™. The trademarks MLS®, Multiple Listing Service® and the associated logos are owned by The Canadian Real Estate Association (CREA) and identify the quality of services provided by real estate professionals who are members of CREA. Used under license.
 Data is supplied by Pillar 9™ MLS® System. Pillar 9™ is the owner of the copyright in its MLS® System. Data is deemed reliable but is not guaranteed accurate by Pillar 9™. The trademarks MLS®, Multiple Listing Service® and the associated logos are owned by The Canadian Real Estate Association (CREA) and identify the quality of services provided by real estate professionals who are members of CREA. Used under license.