
Just Listed





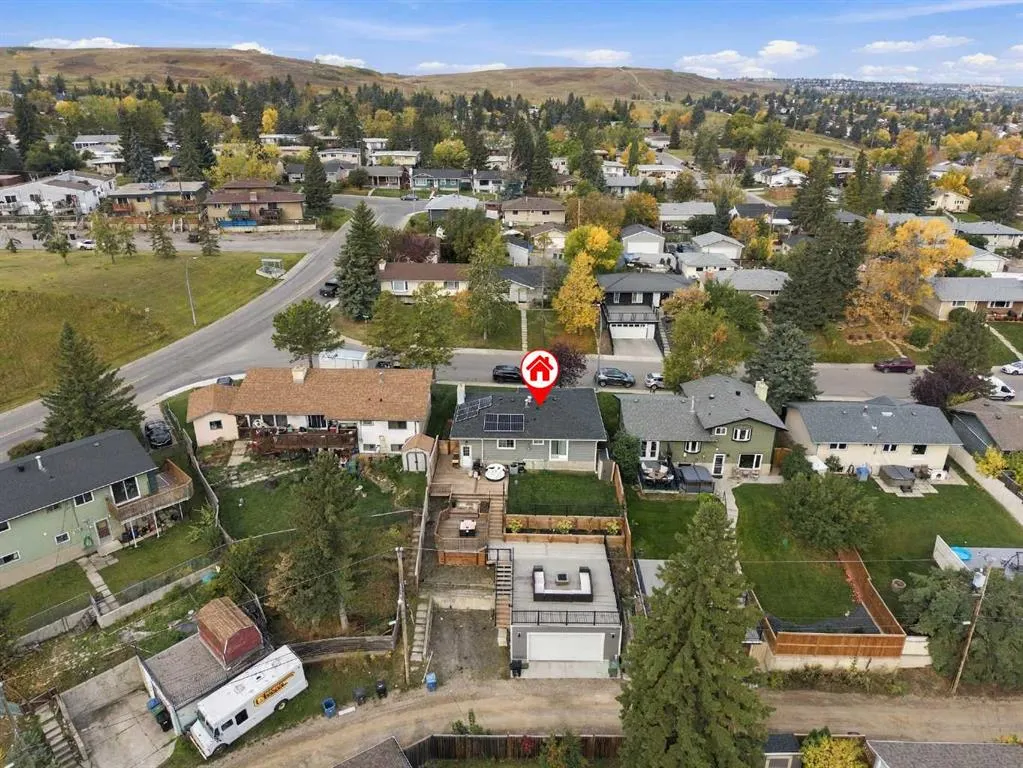
Address
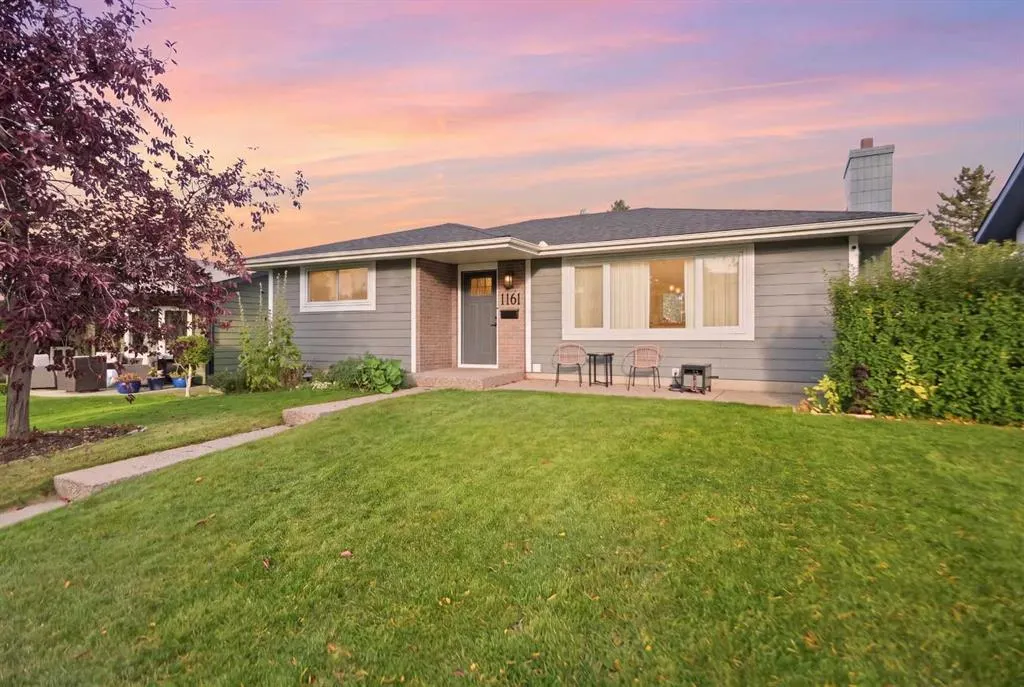
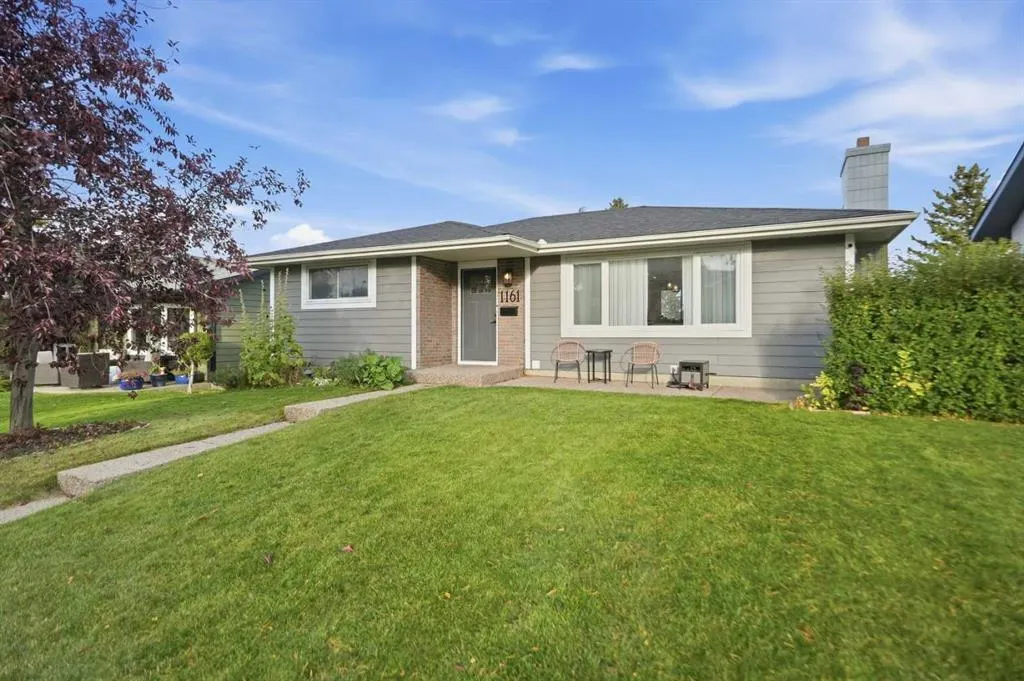
1161 Hunterston Hill Nw, Calgary, AB
Price
$ 725,000
Property Attributes
- ID#A2346992
- TypeSingle Family
- Listing Status Active
- CityCalgary
- AreaCAL Zone N
- NeighbourhoodHuntington Hills
- Postal CodeT2K 4P1
- StyleBungalow
- Year Built1972
- Price$ 725,000
- Bedrooms4
- Full Bathrooms3
- Half Bathrooms0
- Sqr Footage1103
- Lot Size0.131198 Acres
Data Source:
Pillar 9 Technologies
Property Description
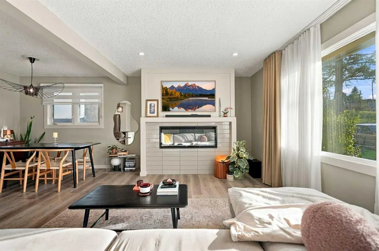
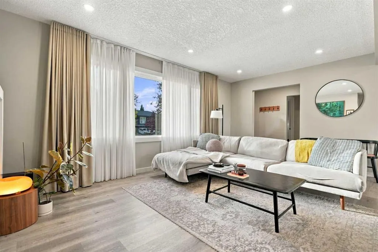
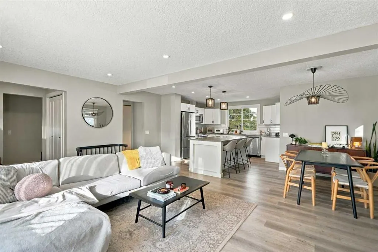
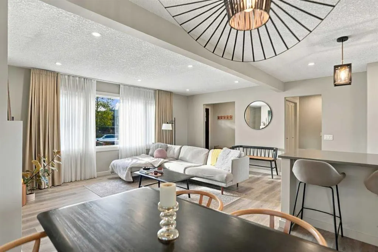
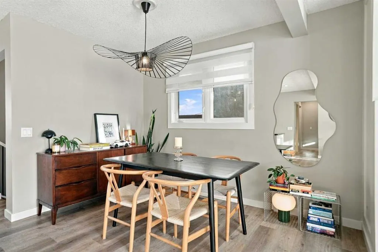
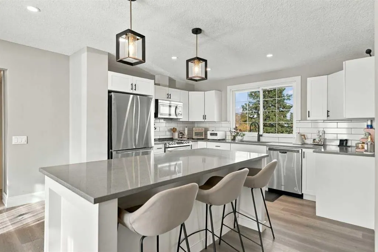
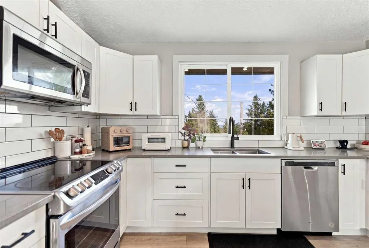
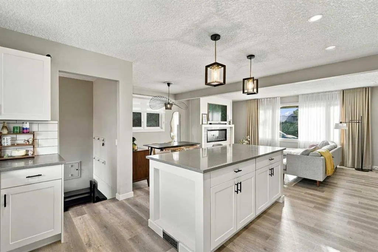
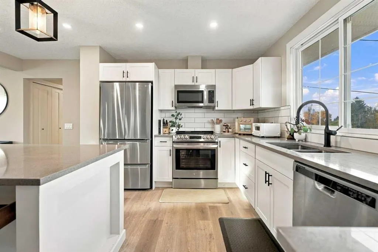
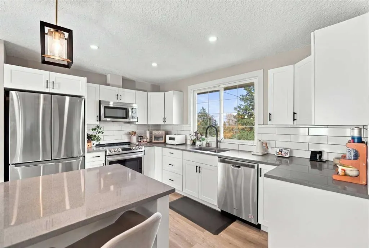
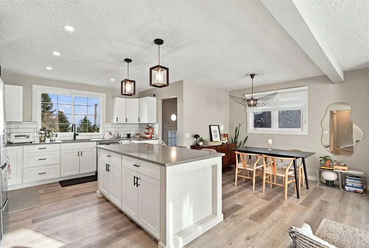
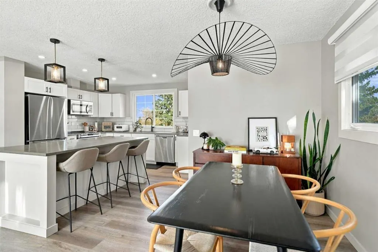
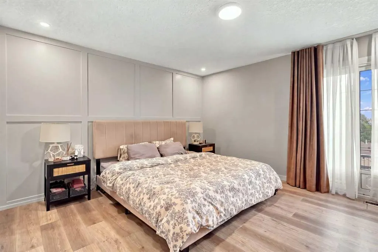
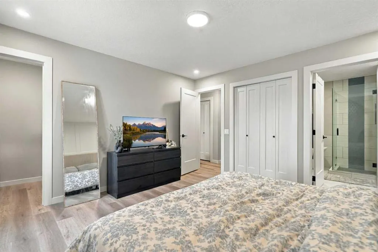
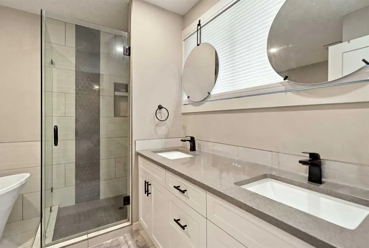
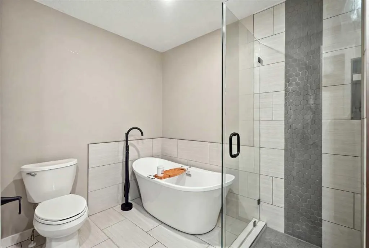
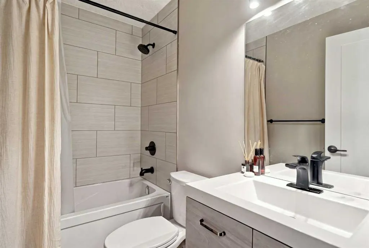
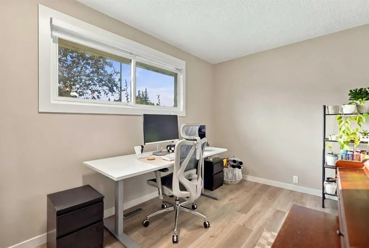
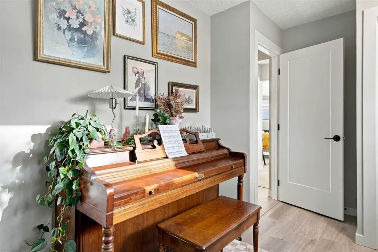
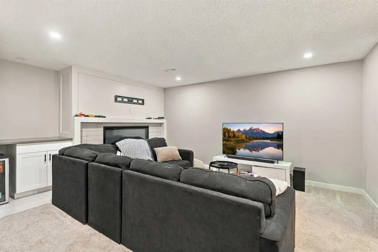
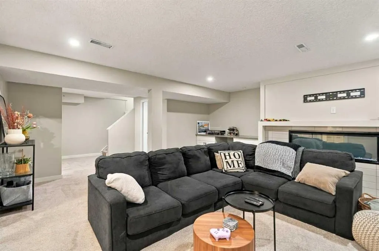
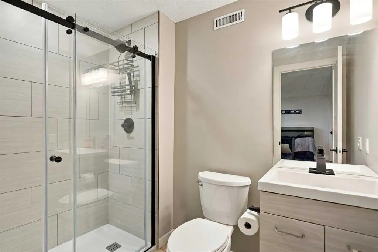
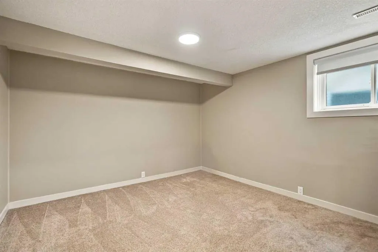
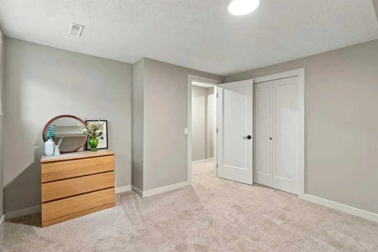
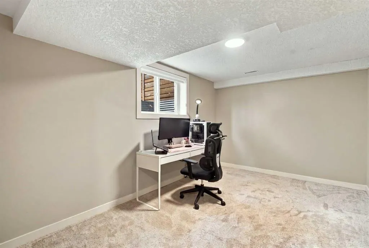
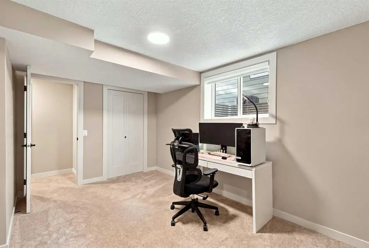
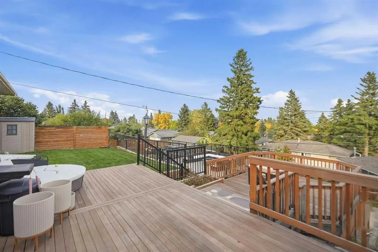
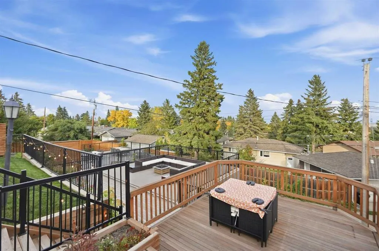
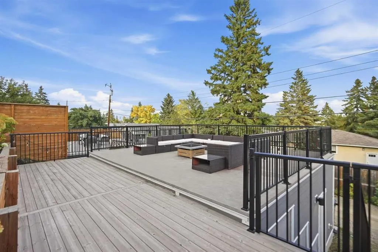
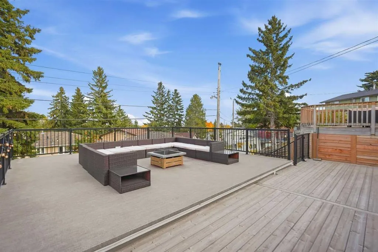
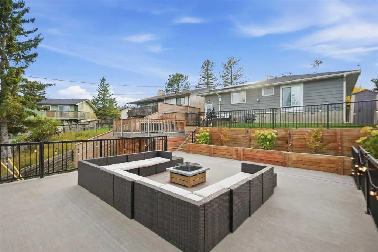
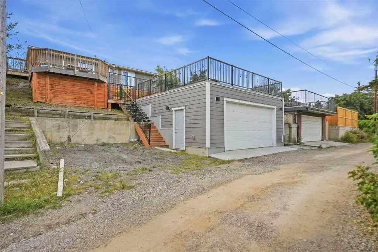
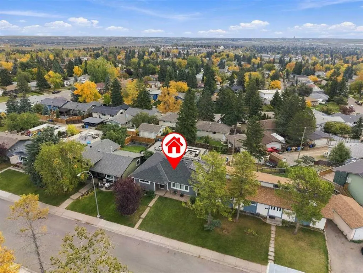
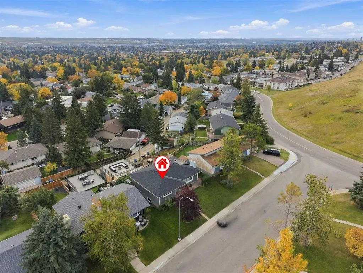
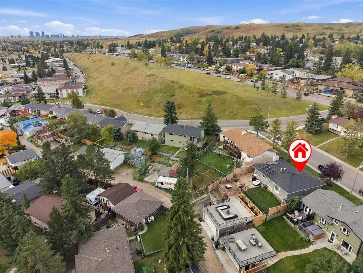
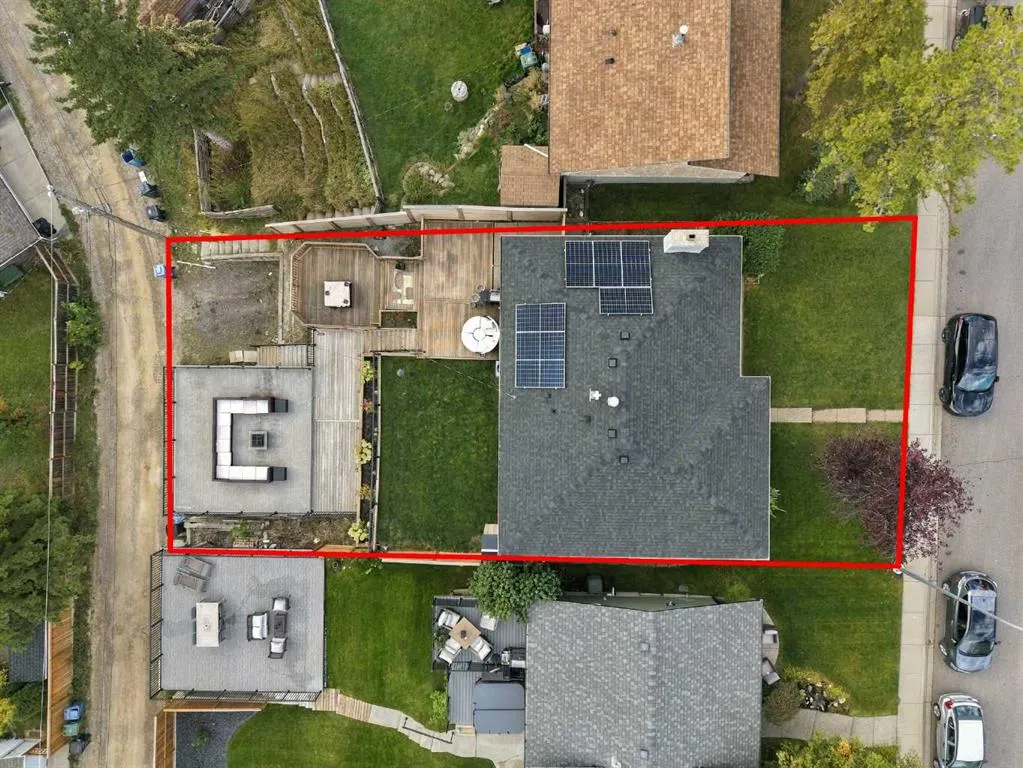
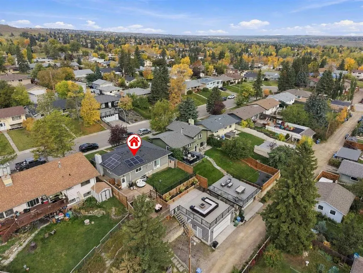
Welcome to 1161 Hunterston Hill NW. A fully renovated bungalow with developed basement, this home has gone through extensive work to bring out its full potential including new roof(2023), new furnace and central AC (2024),fence (2023) and solar panels on roof (2024). Large primary with walk in closet and 5 piece ensuite, 3 additional bedrooms and 2 additional bathrooms can accommodate even a large family. The open floor plan of main living room opens up the space into the kitchen and dining area, finished with a built in electric fireplace. Basement is complete with an additional 1000 sq ft of space equipped with dry bar, rec room with another electric fireplace. The star of the property is the backyard, you'll find a large deck with and extension that leads to the roof top patio that sits on the oversized double detached garage, truly a one of kind entertainment spot. Adjacent to the garage is an additional parking pad. Everything sits in the community of Huntington Hills, beside nose hill park and main streets like 14th ST and Centre Street, access is to shopping, schools and parks are within minutes. Come see this beautiful home and be ready to call it yours!
| Price History | |
|---|---|
| 9/29/2026 | Listed $725,000 |
General Features
| Heating | Forced Air |
|---|---|
| Cooling | Central Air |
| Roof | Asphalt Shingle |
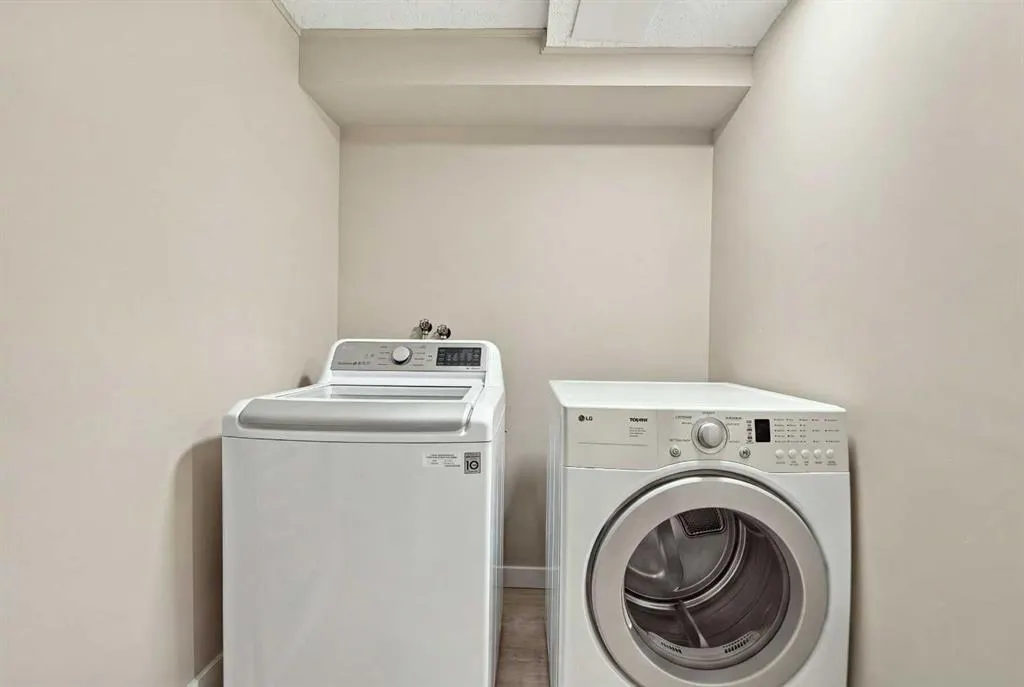
| Appliances | Central Air Conditioner,Dishwasher,Electric Stove,Garage Control(s),Microwave Hood Fan,Refrigerator,Washer/Dryer |
| Zoning | R-CG |
| Number of Garage Spaces | 2 |
| Restrictions | Encroachment |
| Year Built | 1972 |
| Architectural Style | Bungalow |
| Community Features | Park,Playground,Schools Nearby,Shopping Nearby |
| Levels | One |
| Property Subtype | Detached |
| Transaction Type | For Sale |
| County | Calgary |
| Property Type | Residential |
| Subdivision Name | Huntington Hills |
| Parking Total | 3 |
| Construction Materials | Aluminum Siding |
| District | CAL Zone N |
| Full Baths | 3 |
| Status | Active |
| City | Calgary |
| Basement Development | Finished |
| Structure Type | House |
| Virtual Tour URL Branded | https://view.spiro.media/1161_hunterston_hill-5230 |
| Standard Status | Active |
| Condo Type | Not a Condo |
| Suite | No |
Interior Features
| Interior Features | Bar,Closet Organizers,Double Vanity,Kitchen Island,Open Floorplan,Soaking Tub,Storage,Walk-In Closet(s) |
|---|---|
| Basement | Full |
| Flooring | Carpet,Tile,Vinyl |
| Fireplace Features | Electric |
| Fireplaces Total | 2 |
| Basement Features | None |
| Bedrooms Above Grade | 2 |
| Rooms Above Grade | 5 |
| Ensuite | Yes |
| Total Bedrooms | 4 |
| Below Grade Finished Area | 1061.27 |
| Below Grade Finished Area Unit Type | SquareFeet |
| Total Baths | 3 |
| Laundry Features | In Basement |
| Five Piece Ensuite Bath | 1 |
| Main Level Areas | SquareFeet |
Exterior Features
| Exterior Features | Private Yard |
|---|---|
| Lot Features | Back Yard,Sloped Down |
| Fencing | Fenced |
| Inclusions | none |
| Parking Features | Double Garage Detached |
| Frontage Length | 15.90M 52`2 |
| Foundation | Poured Concrete |
| Lot Size Acres | 0.13 |
| Garage Y/N | Yes |
| Lot Size Square Feet | 5715 |
| Frontage Ft | 52.17 |
| Patio And Porch Features | Deck,Patio |
Amenities
- Foreclosure
- Views
- Short Sale
- New Construction
- Adult 55+
- Lease To Own
- No Strata Fees
- Furnished
- Primary On Main
- Air Conditioning
- Seller Finance
- Green
- Fixer Upper
- Horse
- Golf
- Fireplace
- Deck
- Garage
- Basement
- Pool
Property vs Single Family Average in T2K 4P1
Price
Year Built
In The Neighbourhood
Calgary
$ 399,000
- Type
- Single Family
- Size
- 1,265 SqFt
- Rooms
- 3 Beds + 2 Baths
Diamond Realty & Associates Ltd
Calgary
$ 297,500
- Type
- Single Family
- Size
- 922 SqFt
- Rooms
- 2 Beds + 1 Baths
RE/MAX House of Real Estate
Calgary
$ 629,000
- Type
- Single Family
- Size
- 1,078 SqFt
- Rooms
- 4 Beds + 2 Baths
Real Estate Professionals Inc.
 Data is supplied by Pillar 9™ MLS® System. Pillar 9™ is the owner of the copyright in its MLS® System. Data is deemed reliable but is not guaranteed accurate by Pillar 9™. The trademarks MLS®, Multiple Listing Service® and the associated logos are owned by The Canadian Real Estate Association (CREA) and identify the quality of services provided by real estate professionals who are members of CREA. Used under license.
 Data is supplied by Pillar 9™ MLS® System. Pillar 9™ is the owner of the copyright in its MLS® System. Data is deemed reliable but is not guaranteed accurate by Pillar 9™. The trademarks MLS®, Multiple Listing Service® and the associated logos are owned by The Canadian Real Estate Association (CREA) and identify the quality of services provided by real estate professionals who are members of CREA. Used under license.