
Open House Fri, Oct 2nd 04:00 PM - 06:00 PM


Address
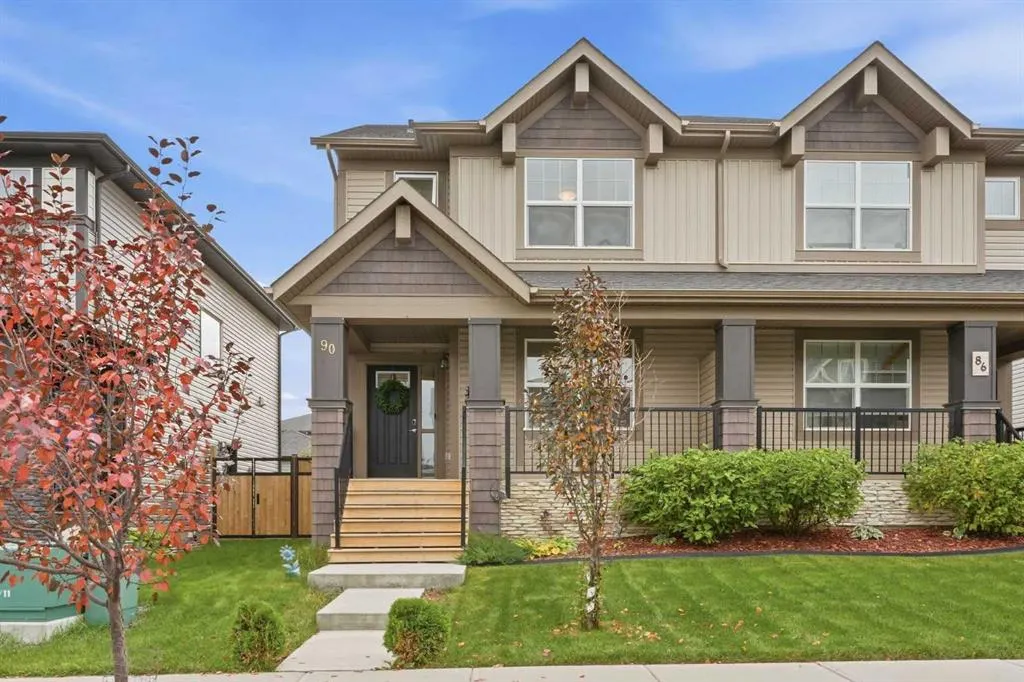
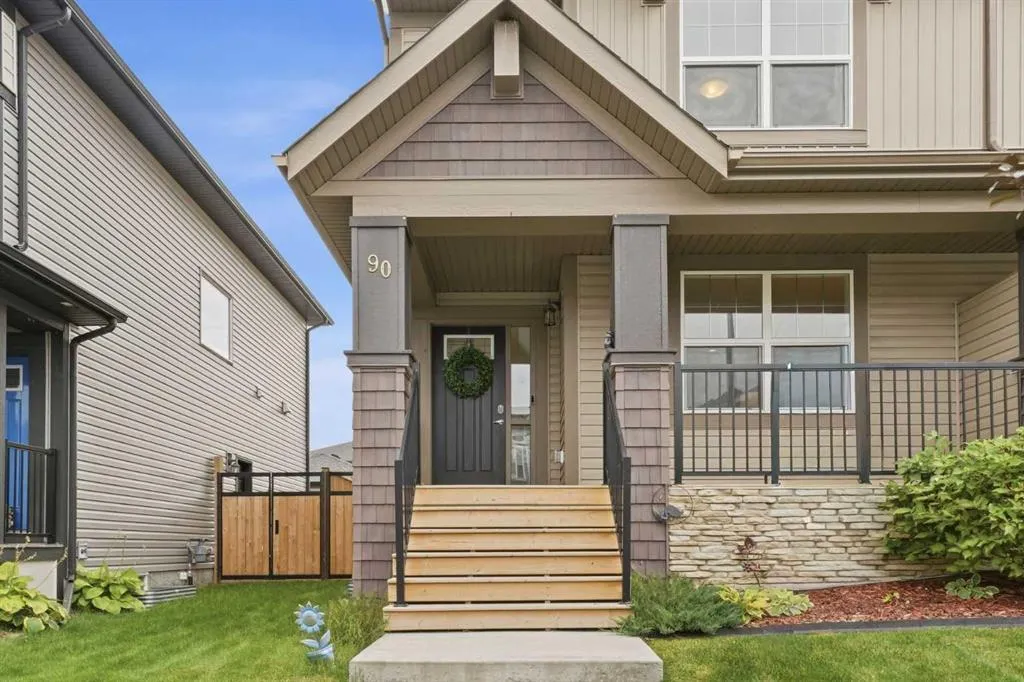
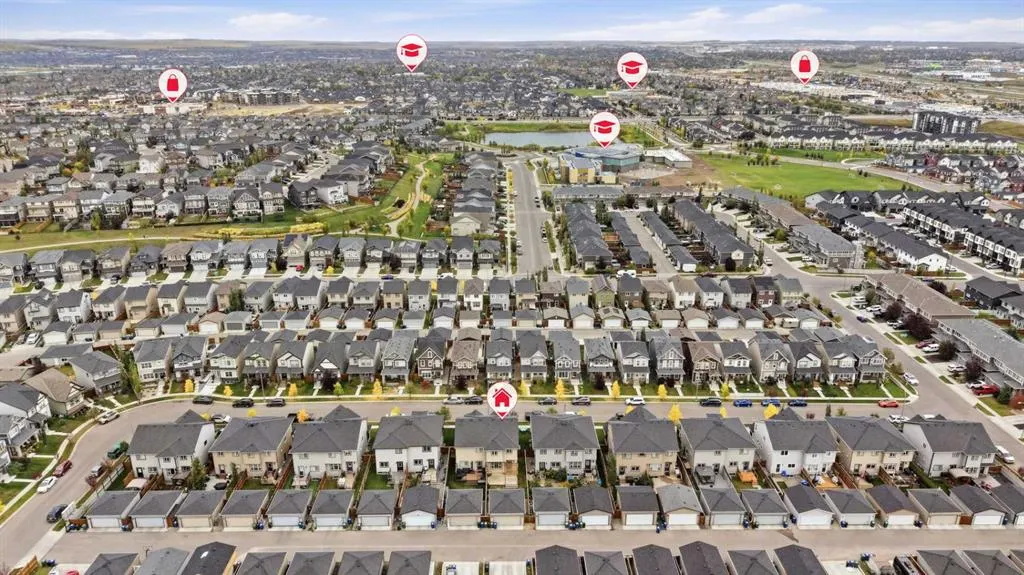
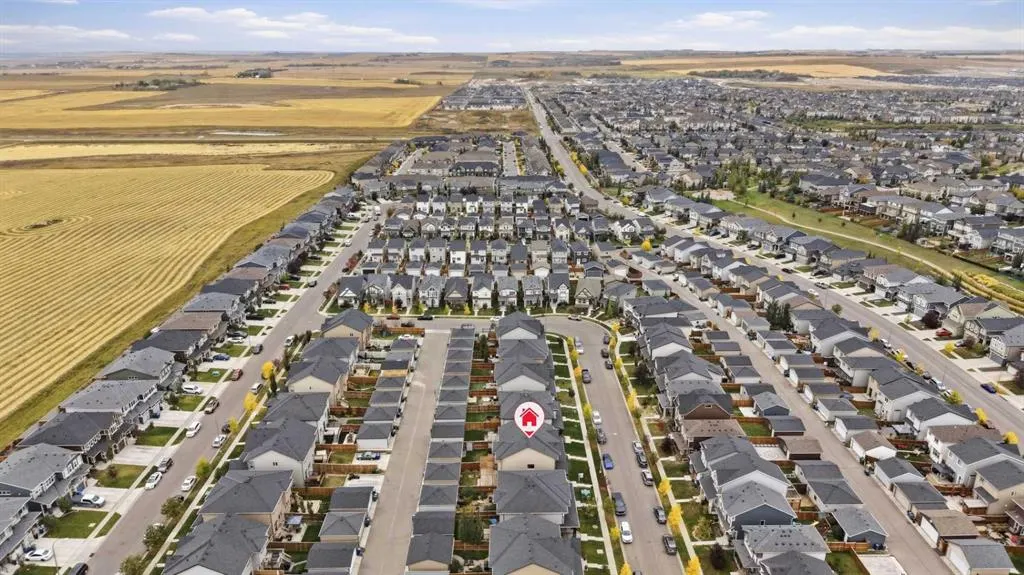
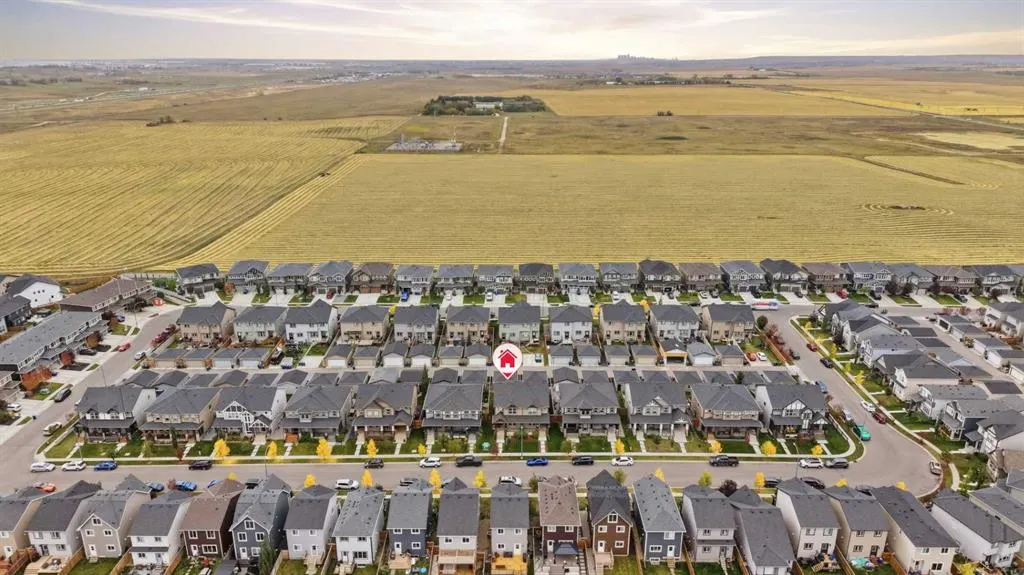
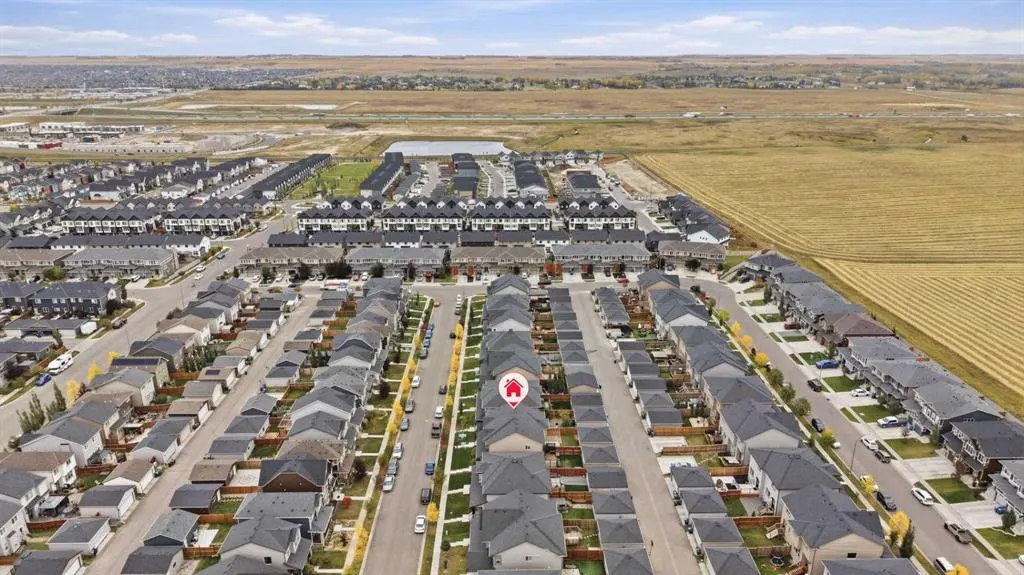
90 Hillcrest Close Sw, Airdrie, AB
Price
$ 512,000
Property Attributes
- ID#A2348707
- TypeSingle Family
- Listing Status Active
- CityAirdrie
- NeighbourhoodHillcrest
- Postal CodeT4B 4T9
- Style2 Storey,Attached-Side by Side
- Year Built2018
- Price$ 512,000
- Bedrooms3
- Full Bathrooms2
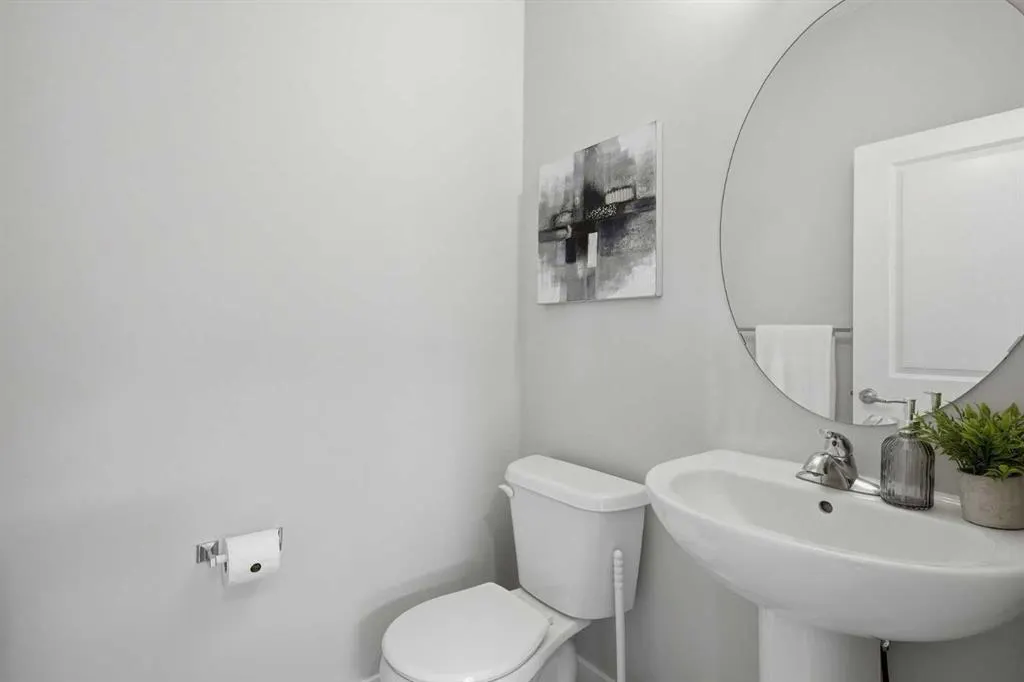
- Half Bathrooms1
- Sqr Footage1535
- Lot Size0.068939 Acres
Data Source:
Pillar 9 Technologies
Property Description
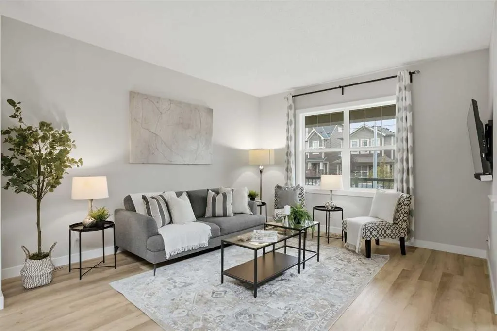
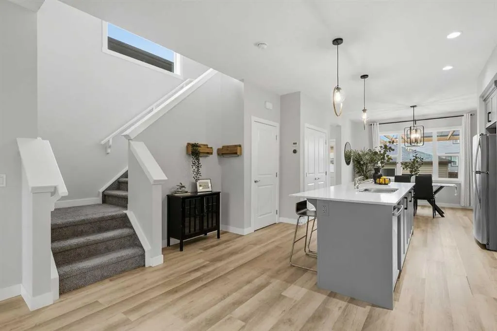
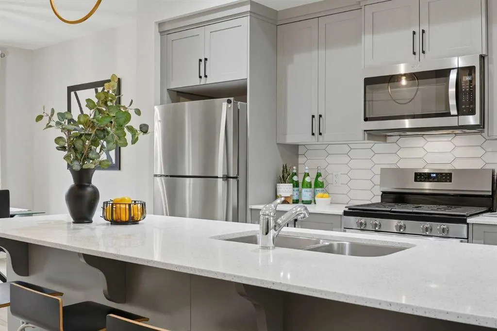
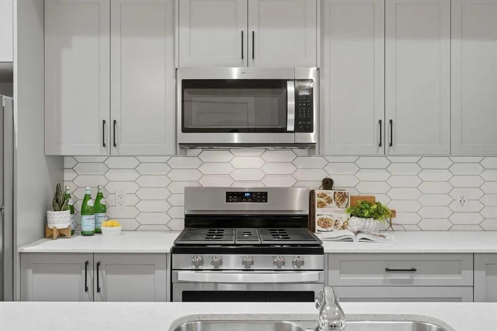
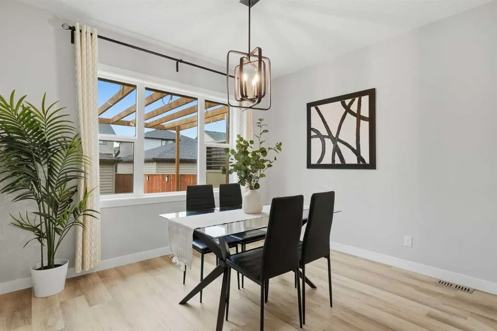
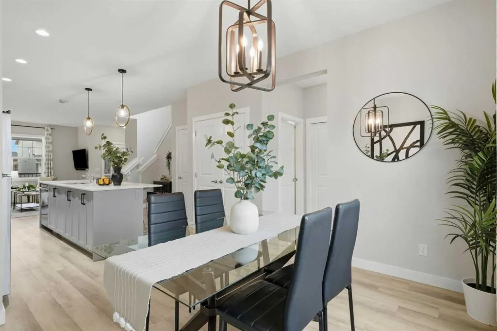
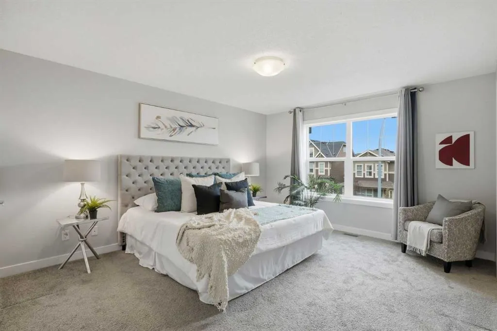
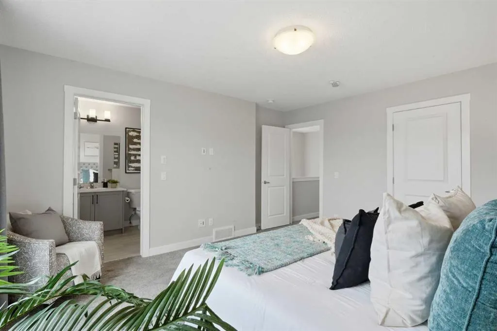
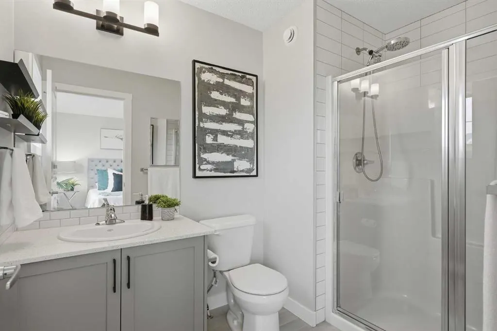
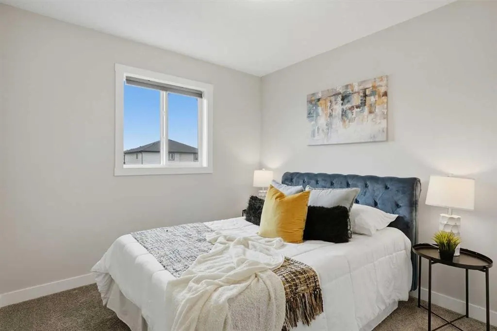
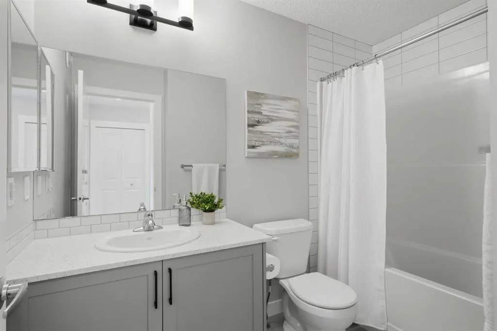
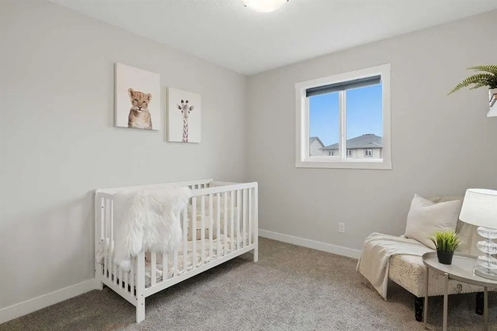
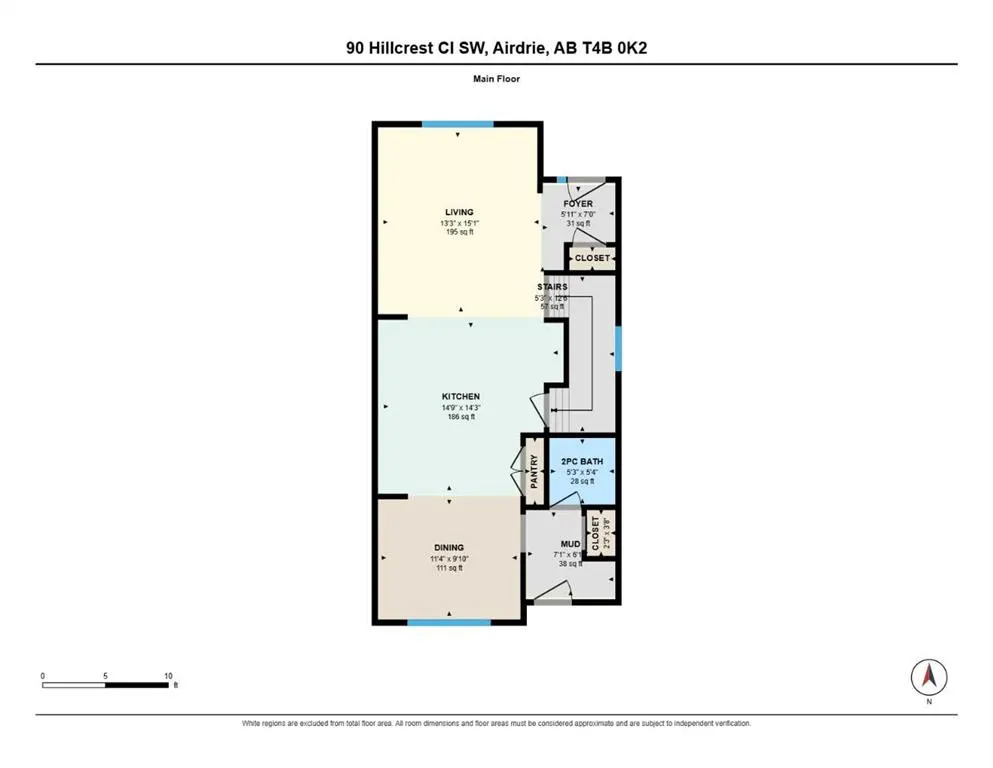
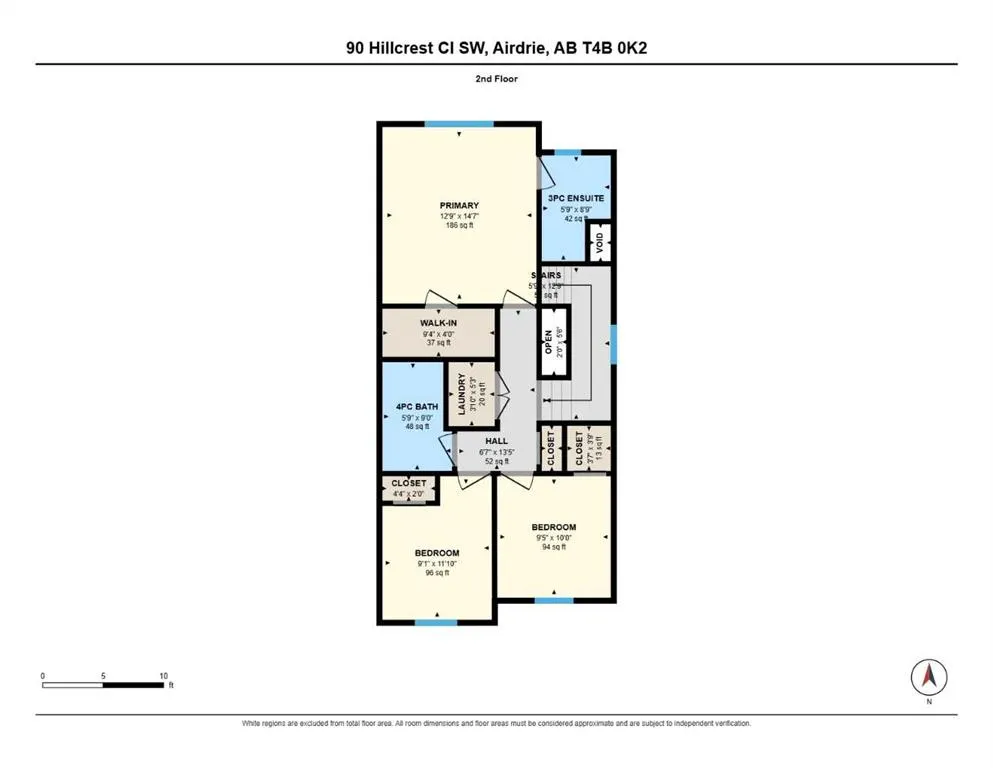
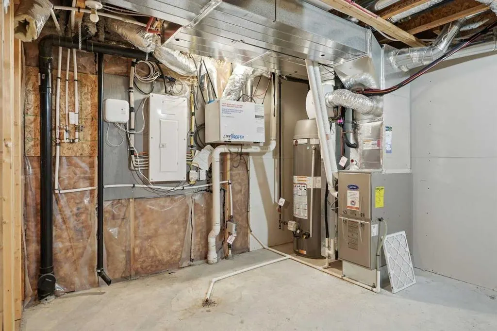
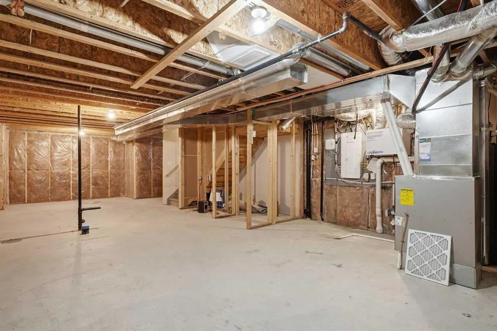
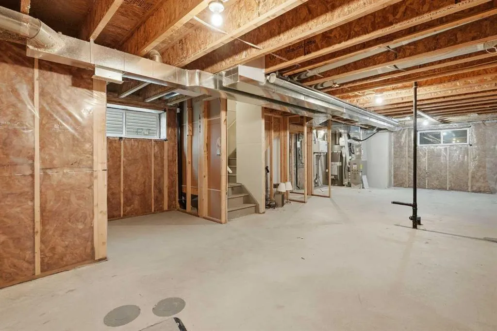
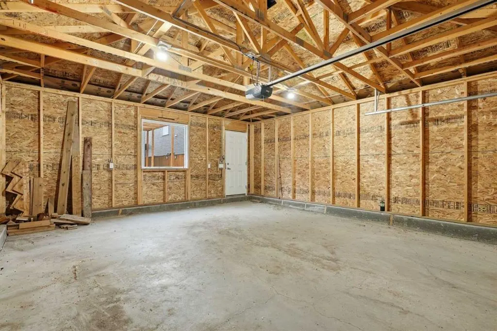
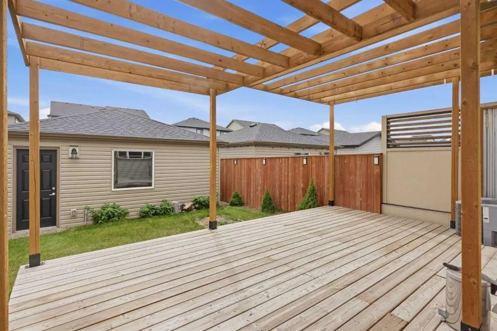
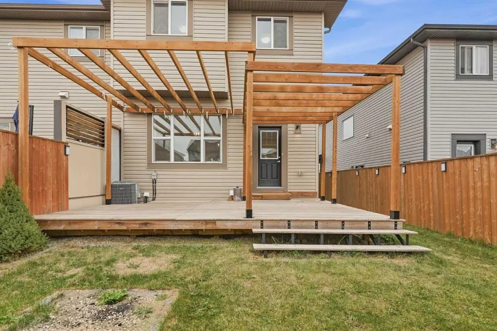
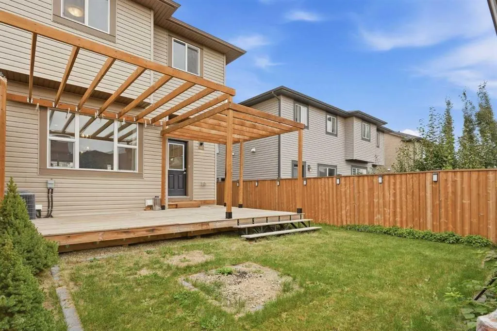
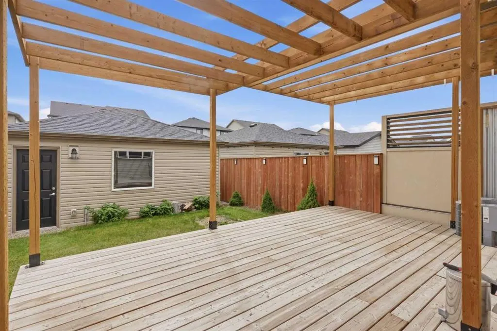
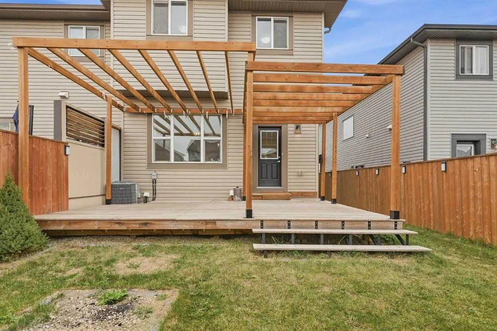
BEST DEAL IN THE CITY! Welcome to 90 Hillcrest Close, a beautifully maintained semi-detached home built in 2018 and loaded with upgrades. Featuring 9ft ceilings, central air conditioning, a gas stove, and a double detached garage, this home offers incredible value and truly feels like new. From the moment you step inside, you’ll be impressed by the bright, spacious open-concept main floor. The centrally located kitchen is the heart of the home, making it easy to cook, entertain, and stay connected with family and friends. Large windows allow natural light to pour throughout the space, creating a warm and welcoming atmosphere. Upstairs, you’ll find two generously sized secondary bedrooms, a large main bathroom, and convenient upper-floor laundry that makes everyday family life that much easier. The spacious primary retreat features a private ensuite and walk-in closet, giving you the perfect place to unwind at the end of the day. Outside, enjoy a large deck with plenty of room for summer BBQs and entertaining, along with a double detached garage for added parking and storage. The unfinished basement is ready and waiting for your personal touch, offering the opportunity to add even more living space and value. Move-in ready, packed with upgrades, and priced to sell, this is one you do not want to miss!
| Price History | |
|---|---|
| 9/29/2026 | Listed $512,000 |
General Features
| Heating | Forced Air,Natural Gas |
|---|---|
| Cooling | Central Air |
| Roof | Asphalt Shingle |
| Appliances | Central Air Conditioner,Dishwasher,Dryer,Garage Control(s),Gas Stove,Microwave Hood Fan,Refrigerator,Washer,Window Coverings |
| Zoning | R2 |
| Number of Garage Spaces | 2 |
| Restrictions | Utility Right Of Way |
| Year Built | 2018 |
| Architectural Style | 2 Storey,Attached-Side by Side |
| Community Features | Golf,Park,Playground,Schools Nearby,Shopping Nearby,Sidewalks,Street Lights |
| Levels | Two |
| Property Subtype | Semi Detached (Half Duplex) |
| Transaction Type | For Sale |
| County | Airdrie |
| Property Type | Residential |
| Subdivision Name | Hillcrest |
| Parking Total | 2 |
| Construction Materials | Composite Siding,Stone,Vinyl Siding,Wood Frame |
| Full Baths | 2 |
| Status | Active |
| City | Airdrie |
| Basement Development | Unfinished |
| Structure Type | Duplex |
| Standard Status | Active |
| Condo Type | Not a Condo |
| Suite | No |
Interior Features
| Interior Features | Breakfast Bar,High Ceilings,Kitchen Island,No Animal Home,No Smoking Home,Pantry,Walk-In Closet(s) |
|---|---|
| Basement | Full |
| Flooring | Carpet,Ceramic Tile,Linoleum,Vinyl Plank |
| Entry Level | 1 |
| Basement Features | None |
| Half Baths | 1 |
| Bedrooms Above Grade | 3 |
| Rooms Above Grade | 7 |
| Ensuite | Yes |
| Total Bedrooms | 3 |
| Below Grade Finished Area | 644.56 |
| Below Grade Finished Area Unit Type | SquareFeet |
| Common Walls | 1 Common Wall |
| Total Baths | 3 |
| Laundry Features | Upper Level |
| Main Level Finished Area | 759.02 |
| Main Level Finished Area Metres | 70.51 |
| Main Level Finished Area SF | 759.02 |
| Main Level Finished Area Srch Sq | 759.02 |
| Main Level Areas | SquareFeet |
Exterior Features
| Exterior Features | Other |
|---|---|
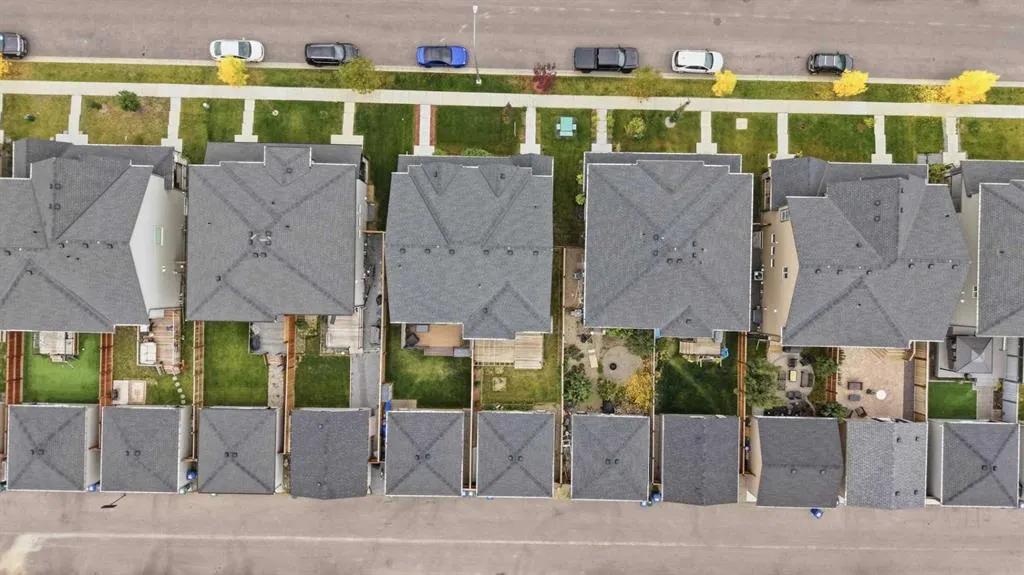
| Lot Features | Back Lane,Level,Low Maintenance Landscape,Paved |
| Fencing | Fenced |
| Inclusions | Google Home,TV & Mount in Living Room |
| Parking Features | Double Garage Attached,Garage Faces Rear |
| Frontage Length | 9.98M 32`9 |
| Foundation | Poured Concrete |
| Lot Size Acres | 0.07 |
| Garage Y/N | Yes |
| Lot Size Square Feet | 3003 |
| Frontage Ft | 32.74 |
| Patio And Porch Features | Deck,Porch |
Amenities
- Foreclosure
- Views
- Short Sale
- New Construction
- Adult 55+
- Lease To Own
- No Strata Fees
- Furnished
- Primary On Main
- Air Conditioning
- Seller Finance
- Green
- Fixer Upper
- Horse
- Golf
- Fireplace
- Deck
- Garage
- Basement
- Pool
Property vs Single Family Average in T4B 4T9
Price
Year Built
Visits
In The Neighbourhood
Airdrie
$ 619,900
- Type
- Single Family
- Size
- 1,911 SqFt
- Rooms
- 4 Beds + 2.5 Baths
Nationwide Realty Corp.
Airdrie
$ 669,900
- Type
- Single Family
- Size
- 1,952 SqFt
- Rooms
- 4 Beds + 2.5 Baths
TREC The Real Estate Company
Open House
Airdrie
$ 729,900
- Type
- Single Family
- Size
- 2,576 SqFt
- Rooms
- 4 Beds + 2.5 Baths
Royal LePage Blue Sky
 Data is supplied by Pillar 9™ MLS® System. Pillar 9™ is the owner of the copyright in its MLS® System. Data is deemed reliable but is not guaranteed accurate by Pillar 9™. The trademarks MLS®, Multiple Listing Service® and the associated logos are owned by The Canadian Real Estate Association (CREA) and identify the quality of services provided by real estate professionals who are members of CREA. Used under license.
 Data is supplied by Pillar 9™ MLS® System. Pillar 9™ is the owner of the copyright in its MLS® System. Data is deemed reliable but is not guaranteed accurate by Pillar 9™. The trademarks MLS®, Multiple Listing Service® and the associated logos are owned by The Canadian Real Estate Association (CREA) and identify the quality of services provided by real estate professionals who are members of CREA. Used under license.