
Just Listed



Address
39 Waterford Mews, Chestermere, AB
Price
$ 569,900
Property Attributes
- ID#A2348794
- TypeSingle Family
- Listing Status Active
- CityChestermere
- NeighbourhoodWaterford
- Postal CodeT1X 3B4
- Style2 Storey,Attached-Side by Side
- Year Built2026
- Price$ 569,900
- Bedrooms3
- Full Bathrooms2
- Half Bathrooms1
- Sqr Footage1686
- Lot Size0.067103 Acres
Data Source:
Pillar 9 Technologies
Property Description
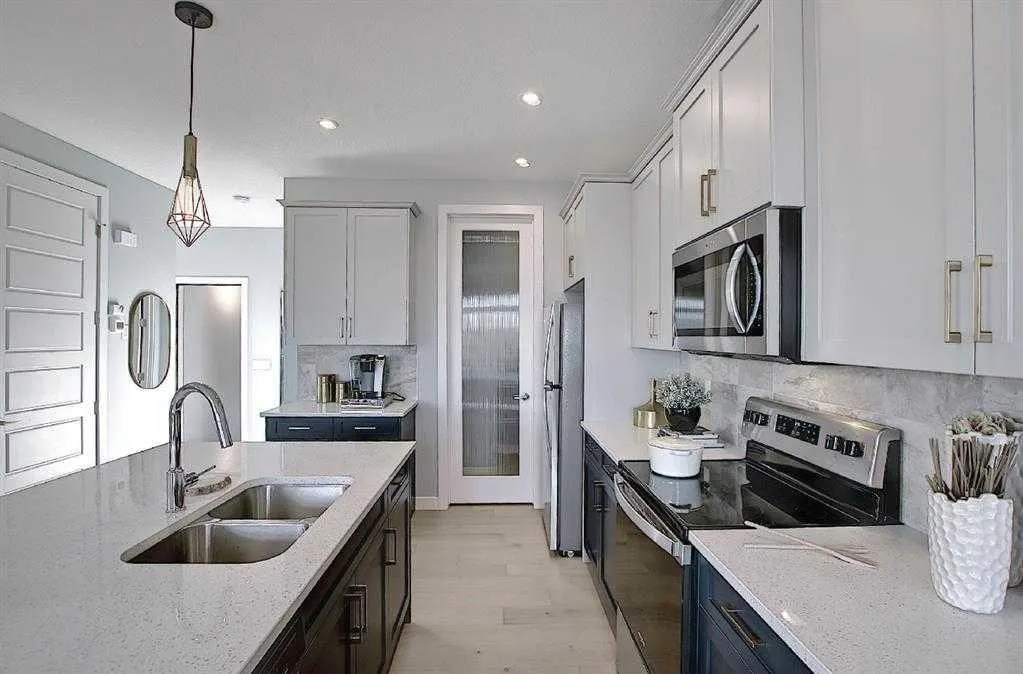
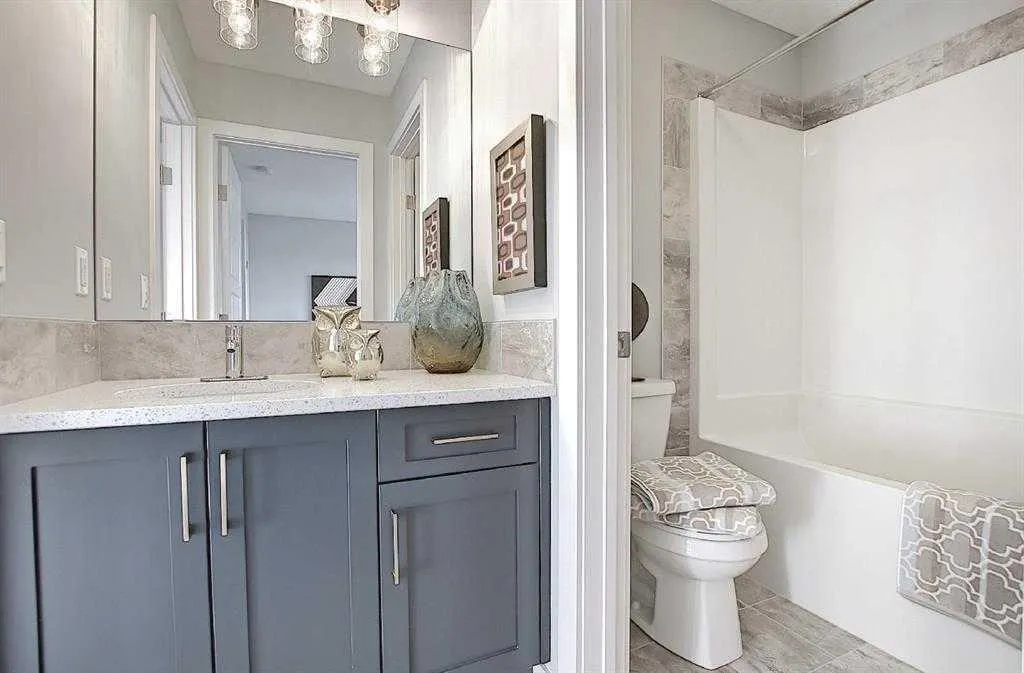
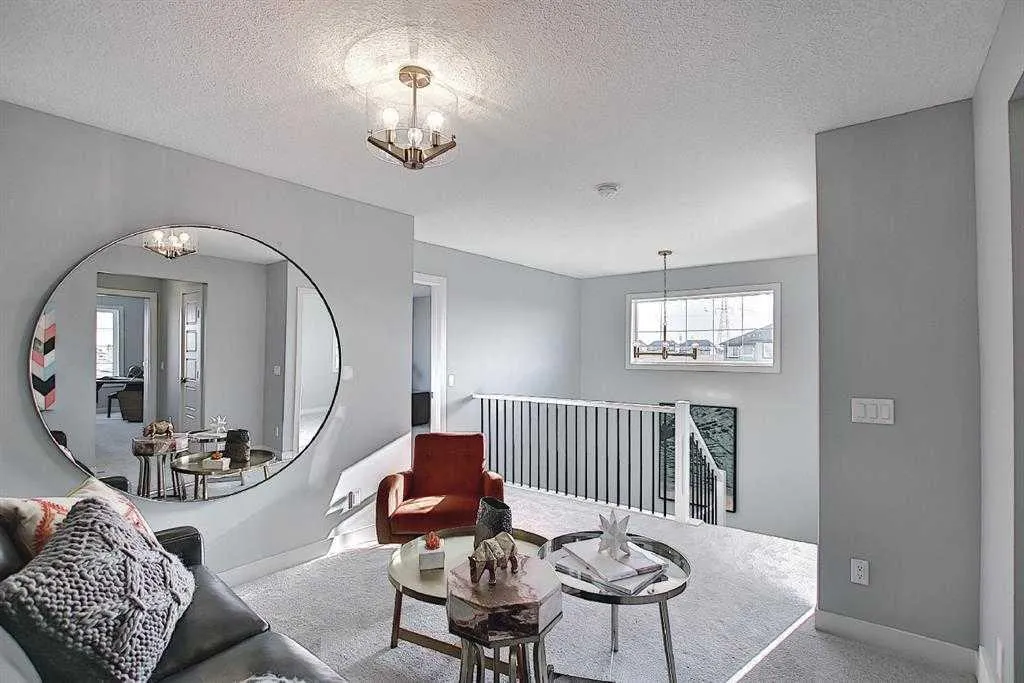
Welcome to this beautifully designed front-attached duplex, offering modern luxury. Thoughtfully crafted with both style and functionality in mind, this home showcases upscale finishes and a smart, family-friendly layout. The main floor features engineered hardwood flooring, while modern tile accents enhance the bathrooms and laundry area. A versatile upper-level loft provides the perfect space for a home office, playroom, or cozy reading nook. Two spacious bedrooms are connected by a convenient Jack & Jill bathroom, while the expansive primary retreat boasts a walk-in closet and a dual-vanity ensuite. Additional highlights include 8-foot doors, elegant wrought-iron railings, quartz countertops throughout, and a contemporary electric fireplace that adds warmth and style. A side entrance offers added flexibility and convenience. This home delivers exceptional comfort, refined finishes, and contemporary elegance—move in right away and enjoy premium living in a thoughtfully designed space. Note: Some interior photos are of the same model and are for illustration purposes only. Actual colors, finishes, and styles may vary. GST Rebate Opportunity: First-time home buyers may be eligible for the GST Rebate, potentially saving up to $50,000 on a new home. Buyer must be 18+, a Canadian citizen or permanent resident, and not have owned or lived in a qualifying home within the past four years. Homes under contract on or after May 27, 2025 may qualify. Subject to Government of Canada / CRA guidelines. Call today!
| Price History | |
|---|---|
| 9/29/2026 | Listed $569,900 |
General Features
| Heating | Forced Air |
|---|---|
| Cooling | None |
| Roof | Asphalt Shingle |
| Appliances | Dishwasher,Electric Range,Microwave Hood Fan,Refrigerator |
| Zoning | R-3 |
| Number of Garage Spaces | 2 |
| Restrictions | None Known |
| Year Built | 2026 |
| Architectural Style | 2 Storey,Attached-Side by Side |
| Community Features | Playground,Schools Nearby,Shopping Nearby,Sidewalks,Street Lights,Walking/Bike Paths |
| Levels | Two |
| Property Subtype | Semi Detached (Half Duplex) |
| Transaction Type | For Sale |
| County | Chestermere |
| Property Type | Residential |
| Subdivision Name | Waterford |
| Parking Total | 2 |
| Construction Materials | Mixed |
| Full Baths | 2 |
| Status | Active |
| City | Chestermere |
| Basement Development | Unfinished |
| New Construction Y/N | Yes |
| Structure Type | Duplex |
| Standard Status | Active |
| Condo Type | Not a Condo |
| Suite | No |
Interior Features
| Interior Features | High Ceilings,Kitchen Island,Open Floorplan,Pantry,Separate Entrance |
|---|---|
| Basement | Full |
| Flooring | Carpet,Tile,Wood |
| Entry Level | 1 |
| Fireplace Features | Electric |
| Fireplaces Total | 1 |
| Basement Features | Separate/Exterior Entry |
| Half Baths | 1 |
| Bedrooms Above Grade | 3 |
| Rooms Above Grade | 7 |
| Ensuite | Yes |
| Total Bedrooms | 3 |
| Below Grade Finished Area Unit Type | SquareFeet |
| Common Walls | 1 Common Wall |
| Total Baths | 3 |
| Laundry Features | Upper Level |
| Four Piece Ensuite Bath | 1 |
| Main Level Areas | SquareFeet |
Exterior Features
| Exterior Features | None |
|---|---|
| Lot Features | City Lot,Street Lighting |
| Fencing | None |
| Inclusions | N/A |
| Parking Features | Double Garage Attached |
| Frontage Length | 8.23M 27`0 |
| Foundation | Poured Concrete |
| Lot Size Acres | 0.07 |
| Garage Y/N | Yes |
| Lot Size Square Feet | 2923 |
| Frontage Ft | 27.00 |
| Patio And Porch Features | None |
Amenities
- Foreclosure
- Views
- Short Sale
- New Construction
- Adult 55+
- Lease To Own
- No Strata Fees
- Furnished
- Primary On Main
- Air Conditioning
- Seller Finance
- Green
- Fixer Upper
- Horse
- Golf
- Fireplace
- Deck
- Garage
- Basement
- Pool
Property vs Single Family Average in T1X 3B4
Price
Year Built
Visits
In The Neighbourhood
Just Listed
Chestermere
$ 579,900
- Type
- Single Family
- Size
- 1,686 SqFt
- Rooms
- 3 Beds + 2.5 Baths
First Place Realty
Chestermere
$ 949,999
- Type
- Single Family
- Size
- 2,683 SqFt
- Rooms
- 5 Beds + 4 Baths
Coldwell Banker YAD Realty
Chestermere
$ 574,900
- Type
- Single Family
- Size
- 1,778 SqFt
- Rooms
- 3 Beds + 2.5 Baths
First Place Realty
Chestermere
$ 514,900
- Type
- Single Family
- Size
- 1,571 SqFt
- Rooms
- 4 Beds + 2.5 Baths
First Place Realty
Chestermere
$ 549,900
- Type
- Single Family
- Size
- 1,570 SqFt
- Rooms
- 3 Beds + 2.5 Baths
First Place Realty
 Data is supplied by Pillar 9™ MLS® System. Pillar 9™ is the owner of the copyright in its MLS® System. Data is deemed reliable but is not guaranteed accurate by Pillar 9™. The trademarks MLS®, Multiple Listing Service® and the associated logos are owned by The Canadian Real Estate Association (CREA) and identify the quality of services provided by real estate professionals who are members of CREA. Used under license.
 Data is supplied by Pillar 9™ MLS® System. Pillar 9™ is the owner of the copyright in its MLS® System. Data is deemed reliable but is not guaranteed accurate by Pillar 9™. The trademarks MLS®, Multiple Listing Service® and the associated logos are owned by The Canadian Real Estate Association (CREA) and identify the quality of services provided by real estate professionals who are members of CREA. Used under license.